63 New Bond Street, London — MEP BIM and drawing production
Deep retrofit of a listed mixed-use building in Mayfair: retail at ground and first floor, offices from second to ninth, rooftop garden above, with more than 50% of the existing structure and 75% of the historic façades retained.
- Location
- United Kingdom
- Our services
- MEP BIM modelling · Multidisciplinary coordination · Drawing production
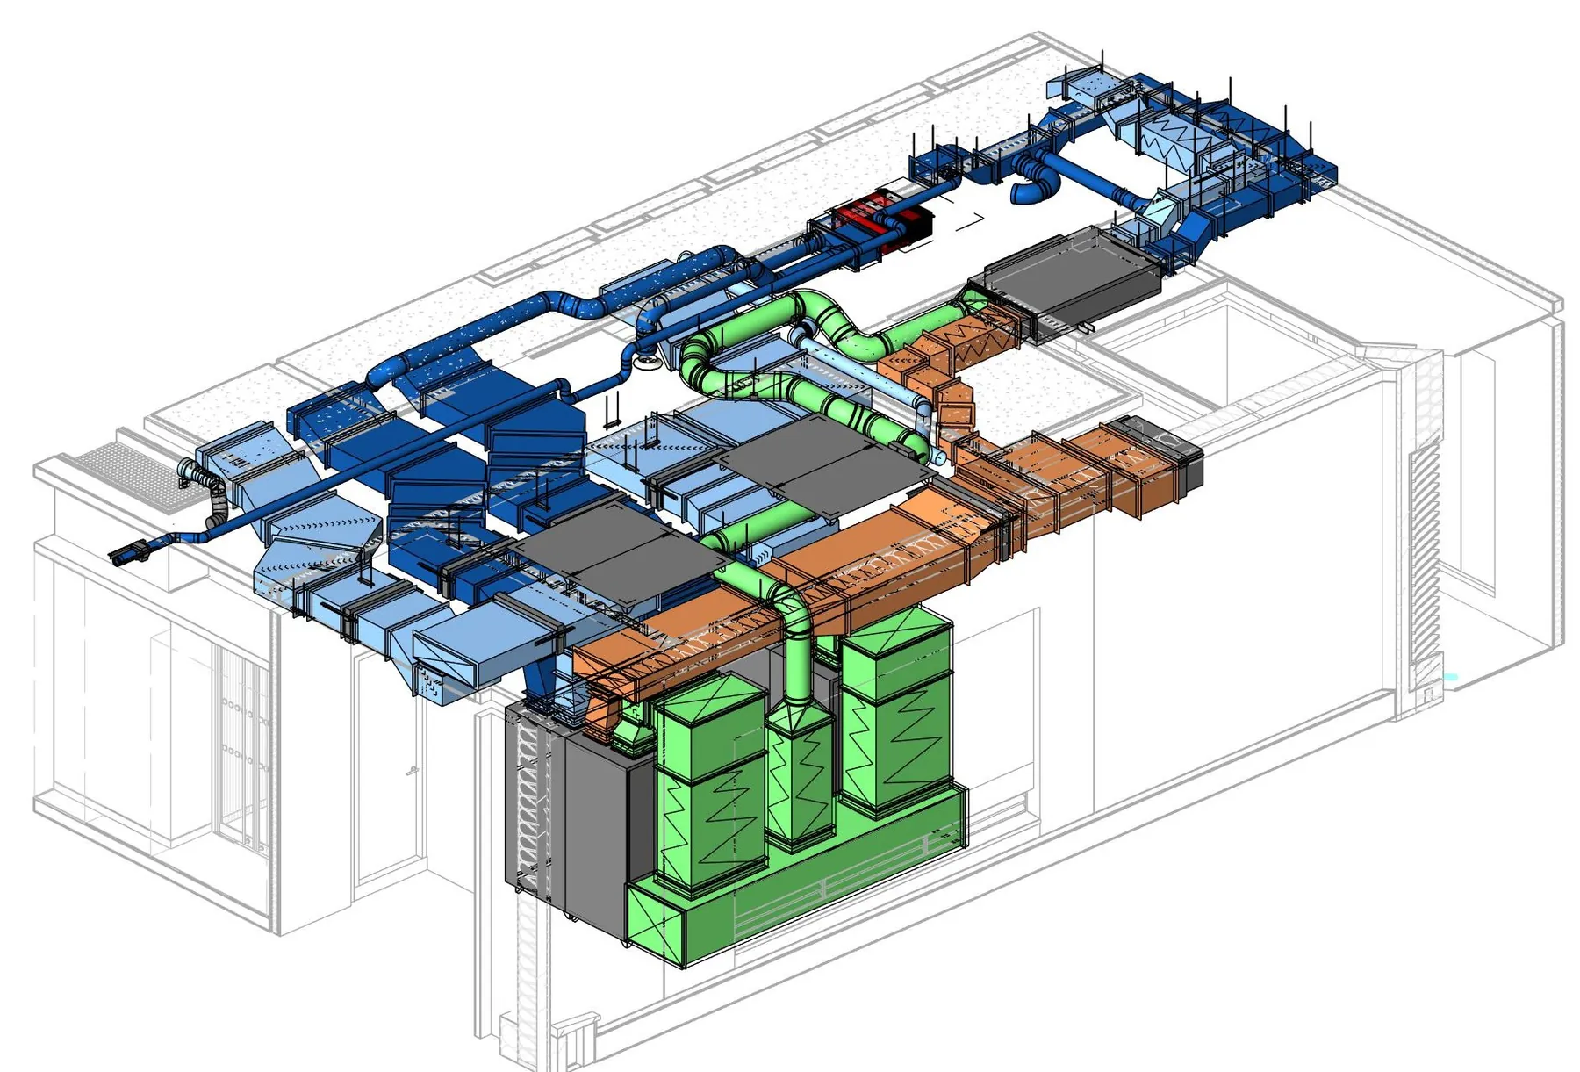
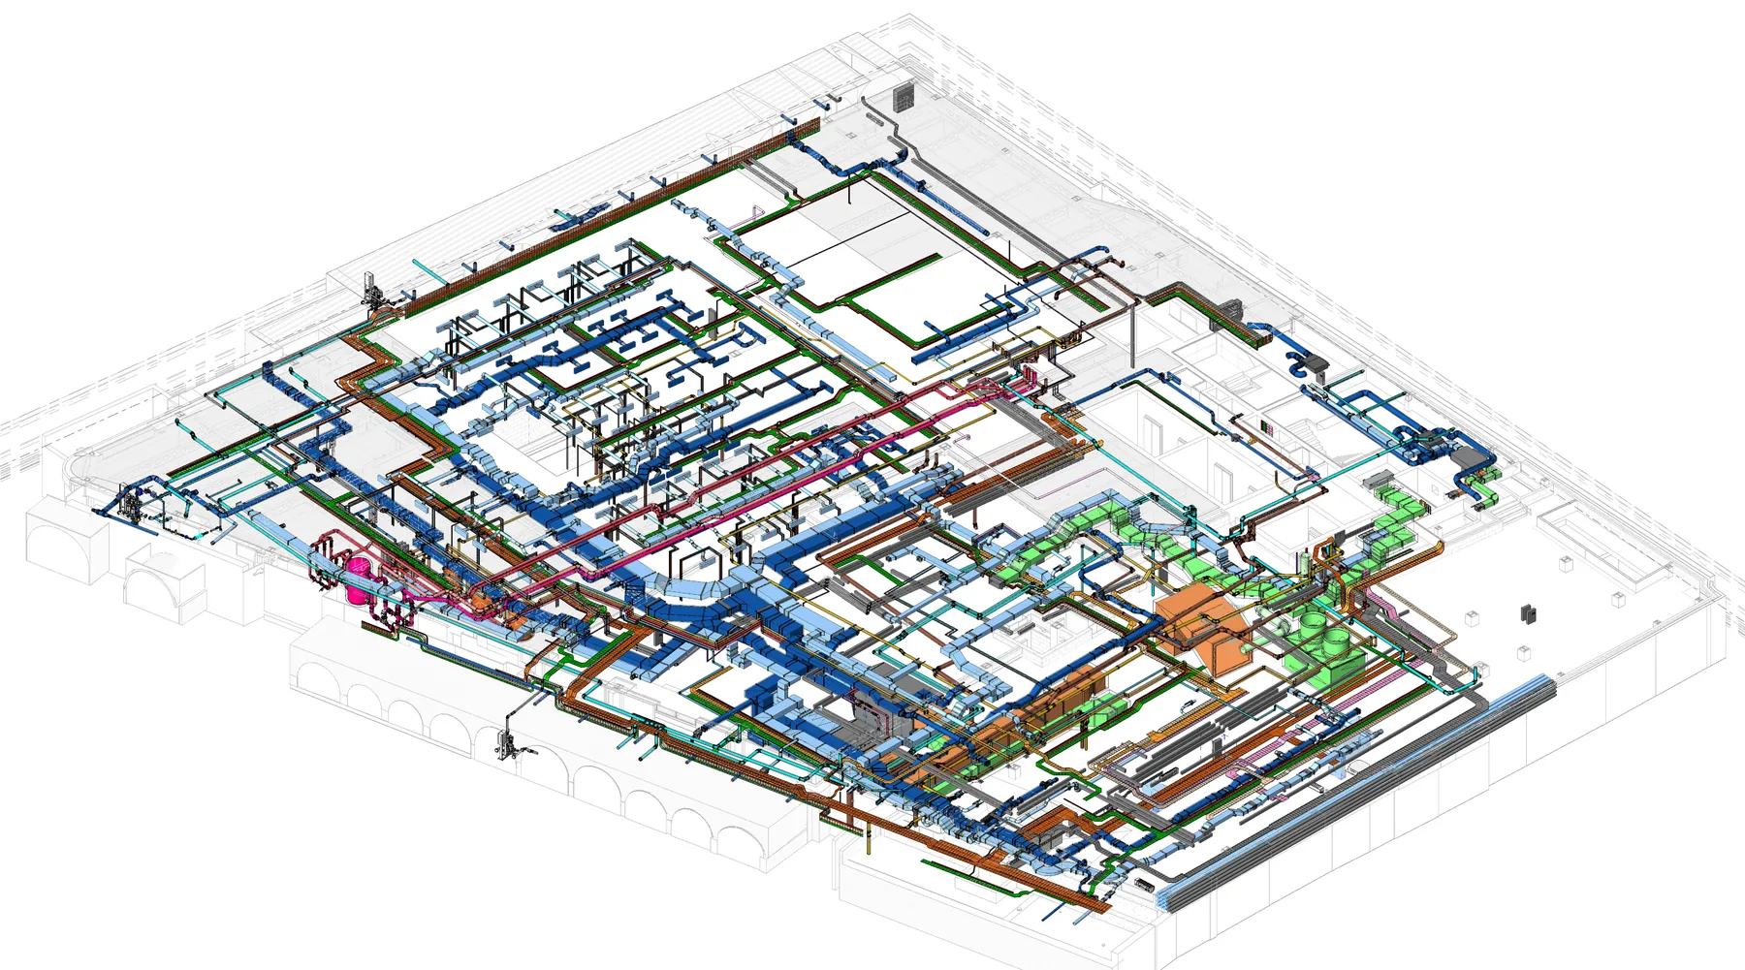
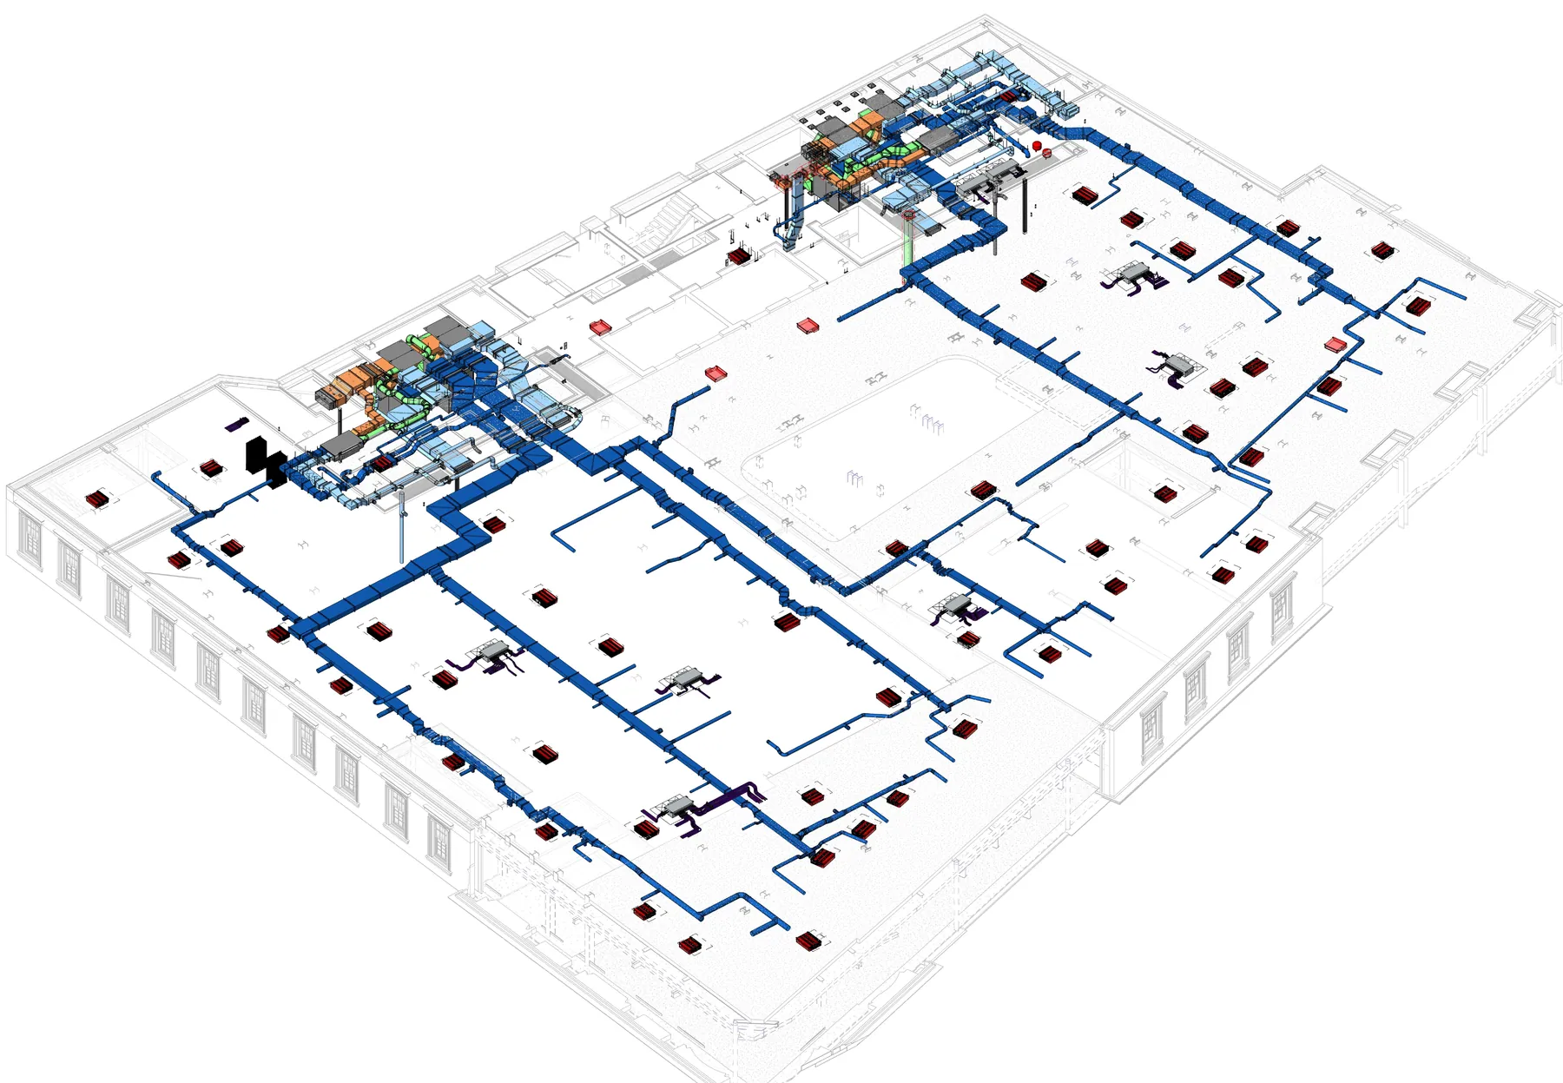
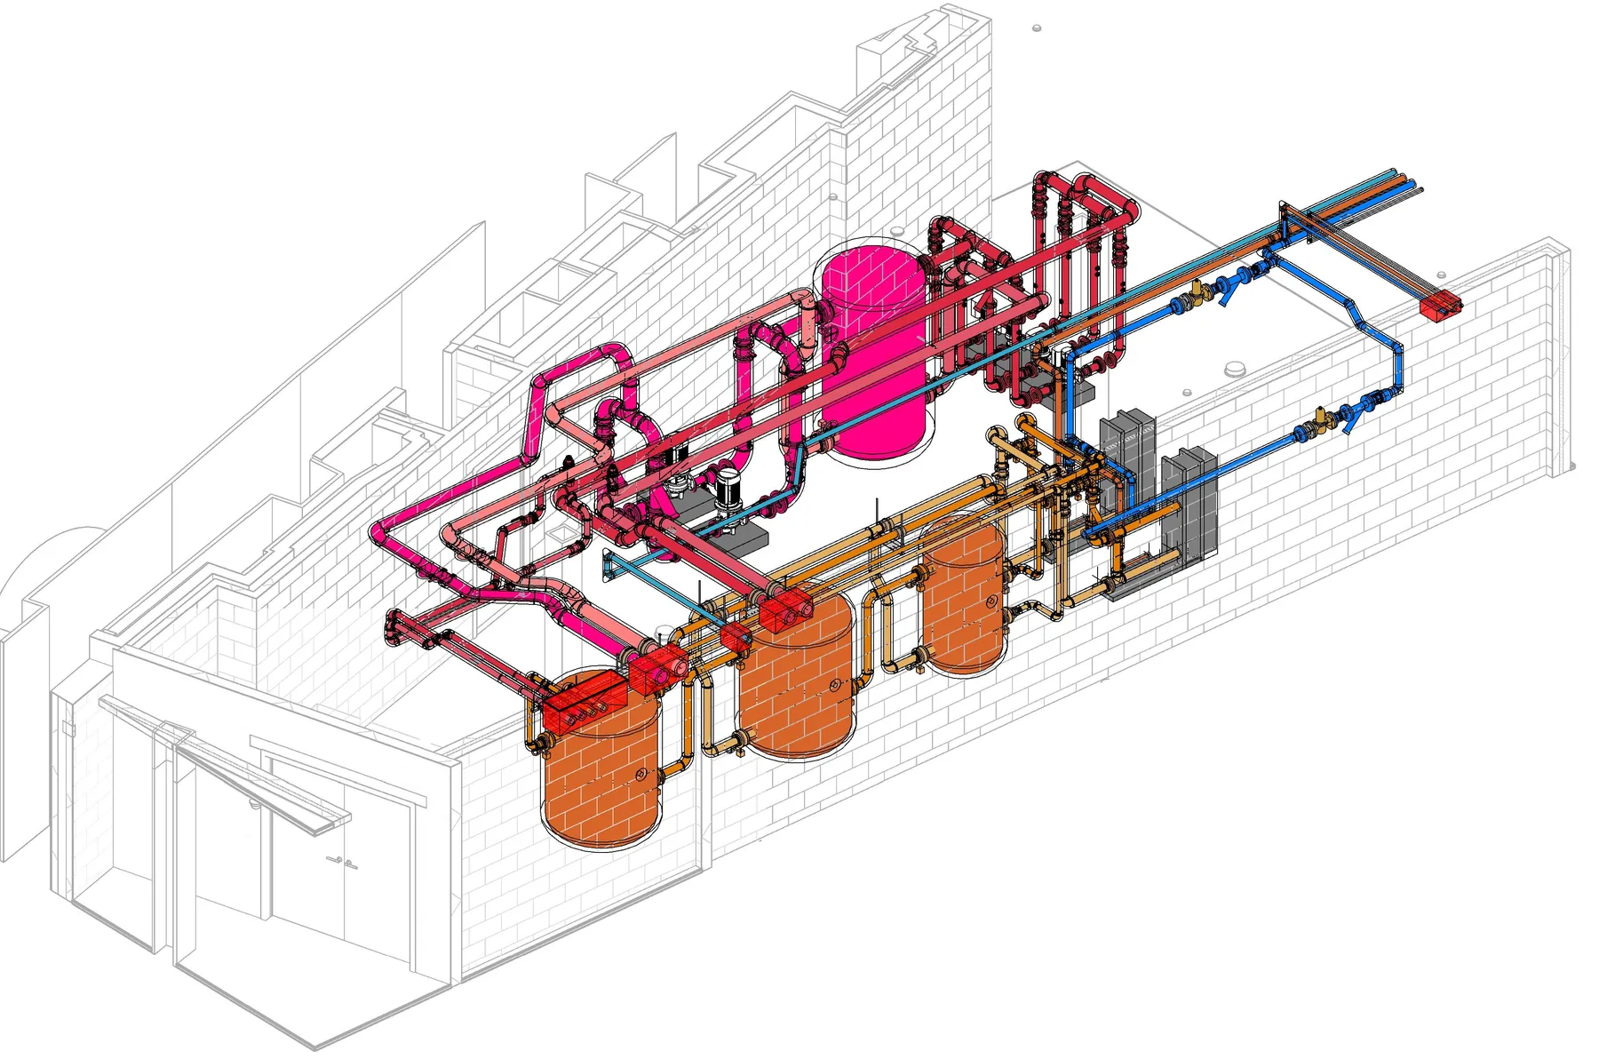
We delivered the multidisciplinary MEP BIM — mechanical, electrical and public health modelled as separate discipline models and federated against the retained architecture and structure. Services were spatially coordinated and clash-resolved against fixed structural zones and riser positions, and the drawings, sections and builder’s work openings were issued from the model.
The building targets BREEAM ‘Outstanding’ and a NABERS 5-star rating.
Services into a building that stays
A retrofit gives the services no clean slate. The retained structure and façades set the floor-to-ceiling void, the riser positions and the routes that exist, and where the fabric is historic there is little freedom to cut through it. Every duct, pipe, tray and terminal is modelled against the structure that is staying, so the space each system needs is proved against the building as it will be and not against an idealised one.
Retail below, offices above
Retail at the lower levels and offices above sit under different servicing regimes — different loads, plant, separation and metering — stacked in one building. The model carries them together: risers, plant spaces and distribution routes for each use, and the points where they cross, so the separation holds and shared space is allocated once rather than argued over twice.
Drawings out of the model
Plans, sections and coordination drawings issued from the model rather than drawn beside it, so the set moves with the coordination instead of trailing behind it.