Bramfelder Chaussee, Hamburg — reinforced concrete detailing and structural BIM
A reinforced concrete building in Hamburg with underground levels, its two wings designed by two separate architecture practices.
- Location
- Germany
- Our services
- Structural BIM · Concrete detailing · Reinforcement drawings
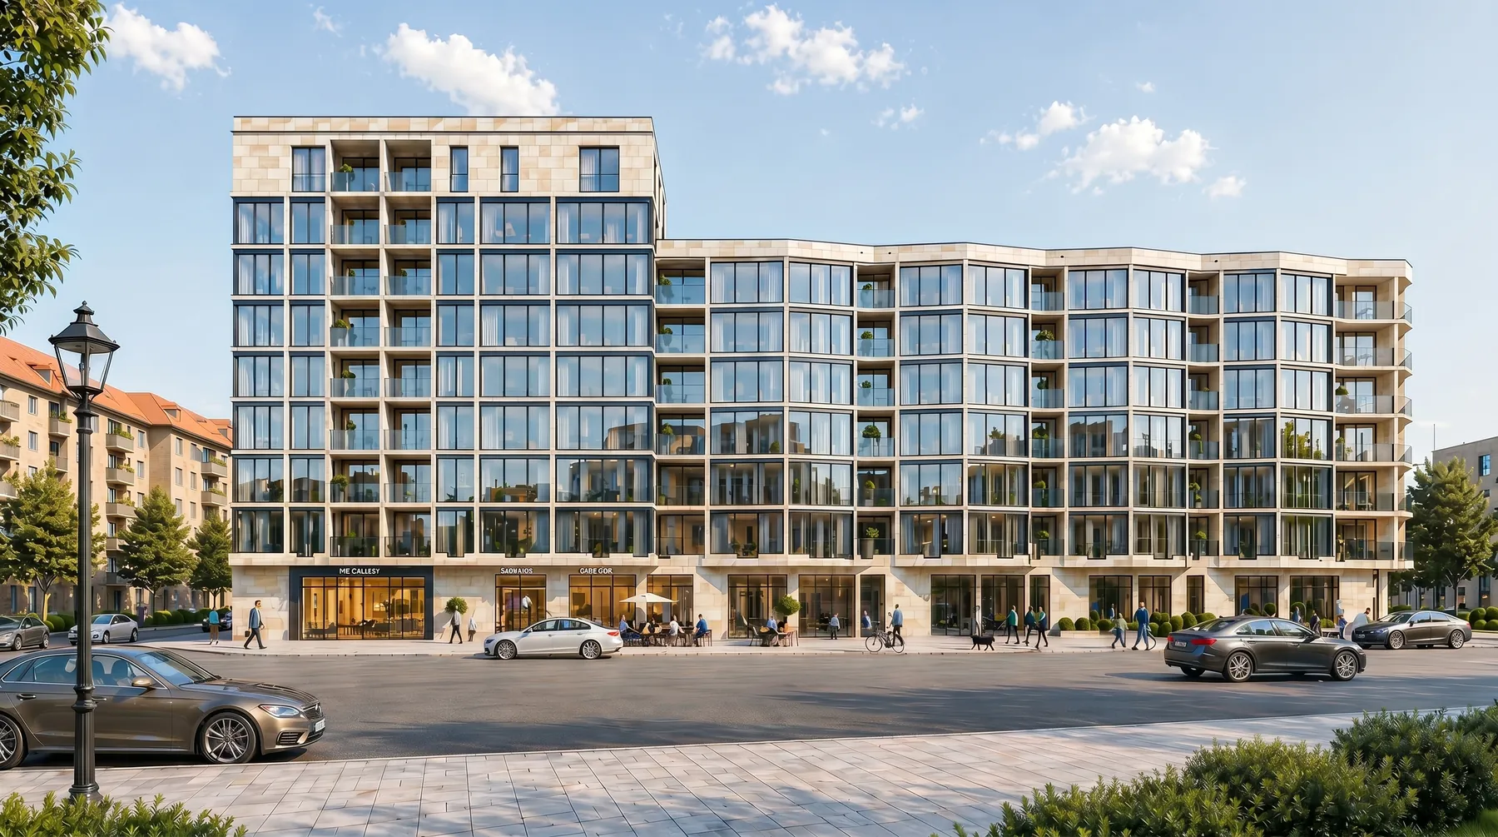
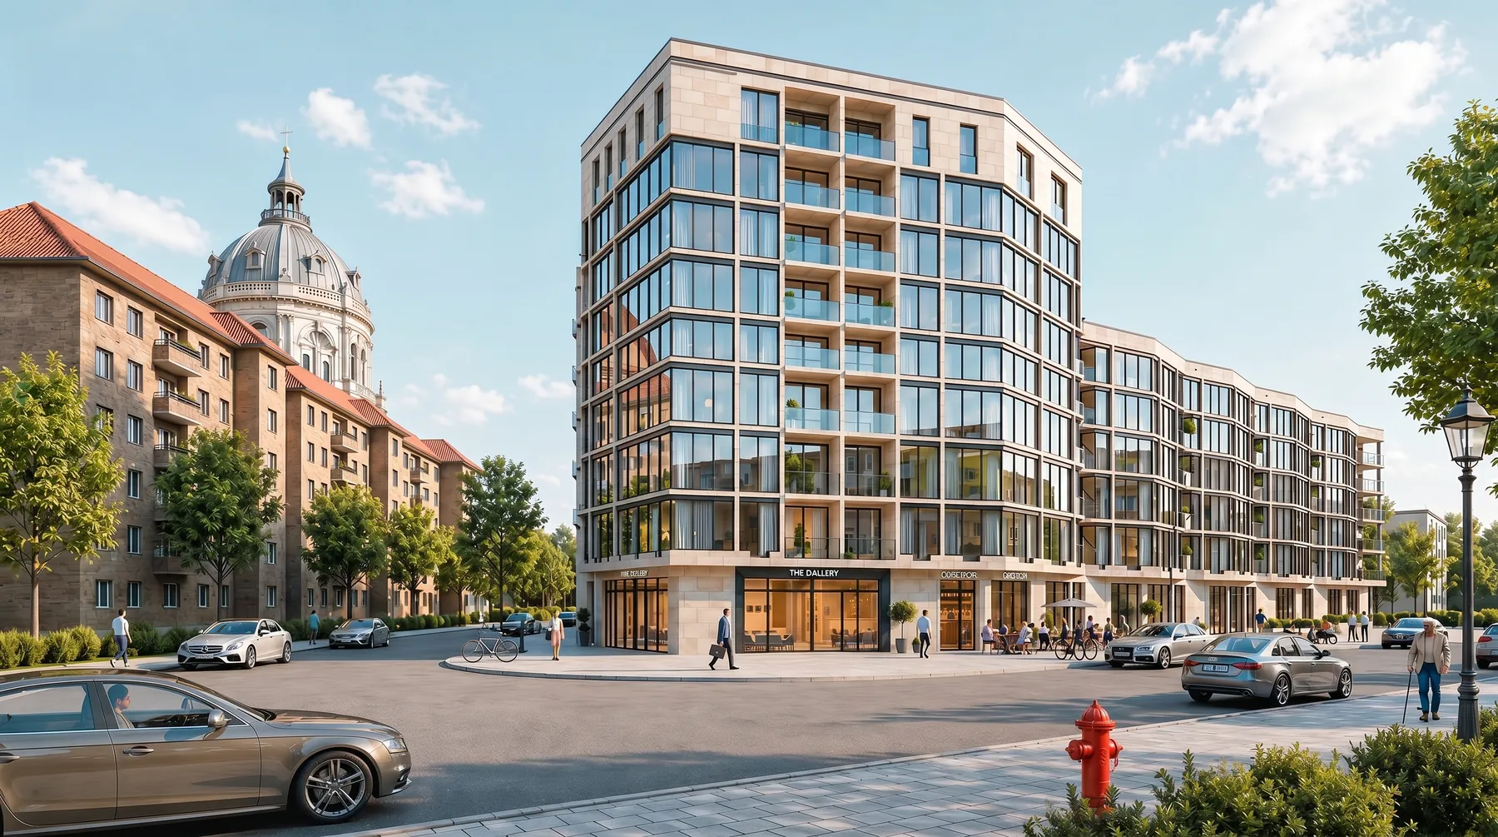
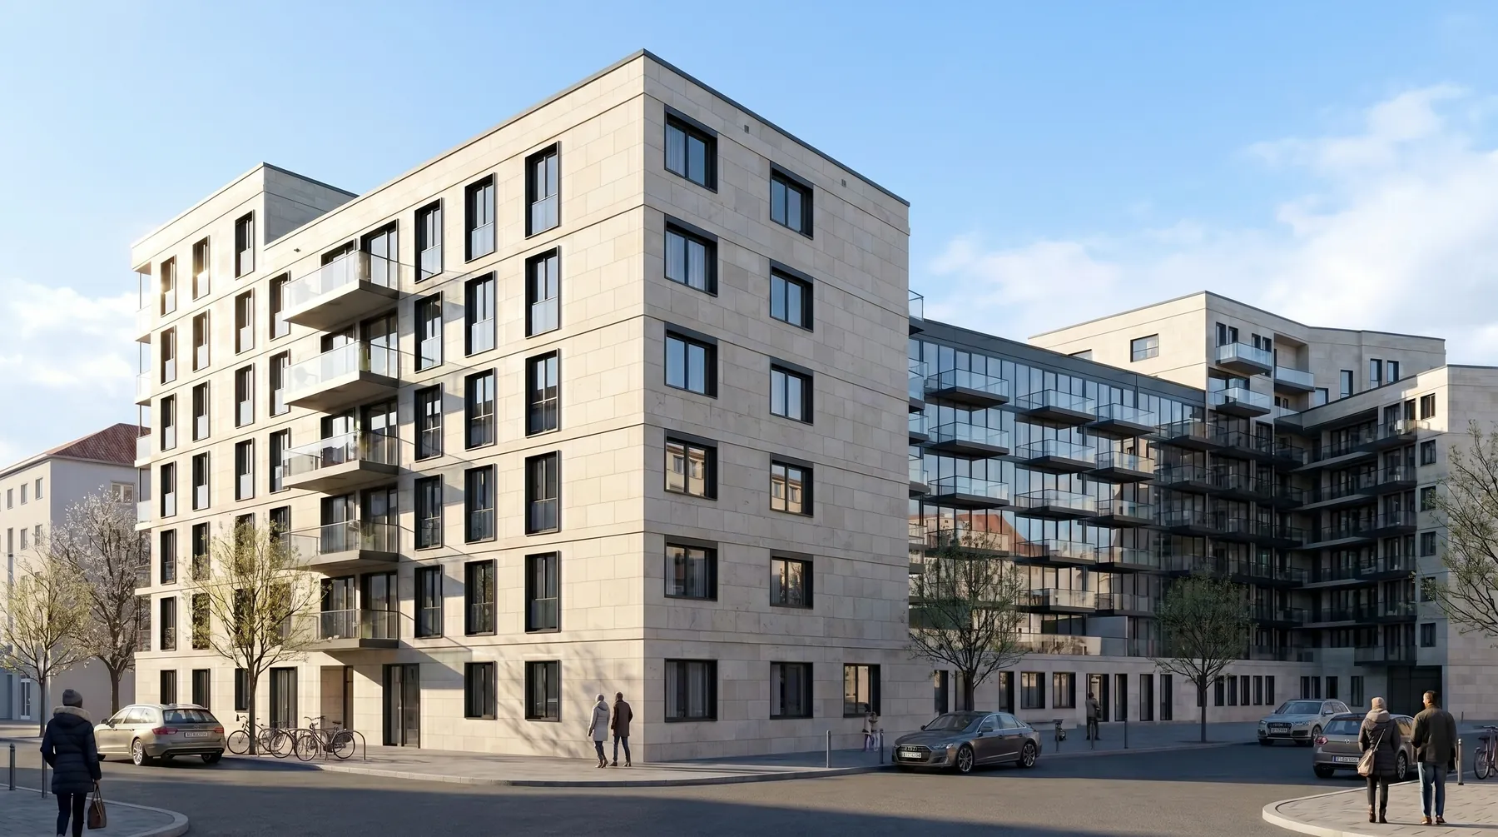
We built the structural BIM model and produced the execution drawings from it — concrete detailing and reinforcement drawings for the whole structure.
Two design offices, one structure
The two wings were designed by different architecture practices, each with its own model, its own conventions and its own programme. The structure runs through both. Everything was brought onto one coordinate system and one datum, and the frame was modelled as a single continuous structure across the joint, so the two halves meet at the same levels, the same grid and the same slab thicknesses.
Concrete above and below ground
The underground levels carry the building and the ground around it: retaining walls, cores, foundations and slabs, with every penetration, recess and cast-in item modelled where it will actually be poured. Above ground the frame follows the architecture on each side, so the model holds both wings as they were designed rather than one repeated.
Concrete outline and reinforcement drawings
Concrete outline drawings — Schalpläne — for slabs, walls, columns and foundations, carrying dimensions, levels, openings, recesses and cast-in items. Reinforcement drawings — Bewehrungspläne — with bar marks, diameters, spacings, laps and bending schedules. Drawings and model are the same object, so a change to a slab reaches every sheet that shows it.