Holzbrücke and Cremon, Hamburg — structural engineering for a listed hotel conversion
Conversion of listed buildings at Holzbrücke and Cremon in Hamburg's Altstadt — on the Nikolaifleet, the cradle of the city's harbour, opposite Deichstraße — from offices to a hotel of around 200 rooms across roughly 11,570 m², with a construction budget of €65 million.
- Location
- Germany
- Our services
- Structural analysis · Demolition and repair design · Timber, steel and reinforcement drawings
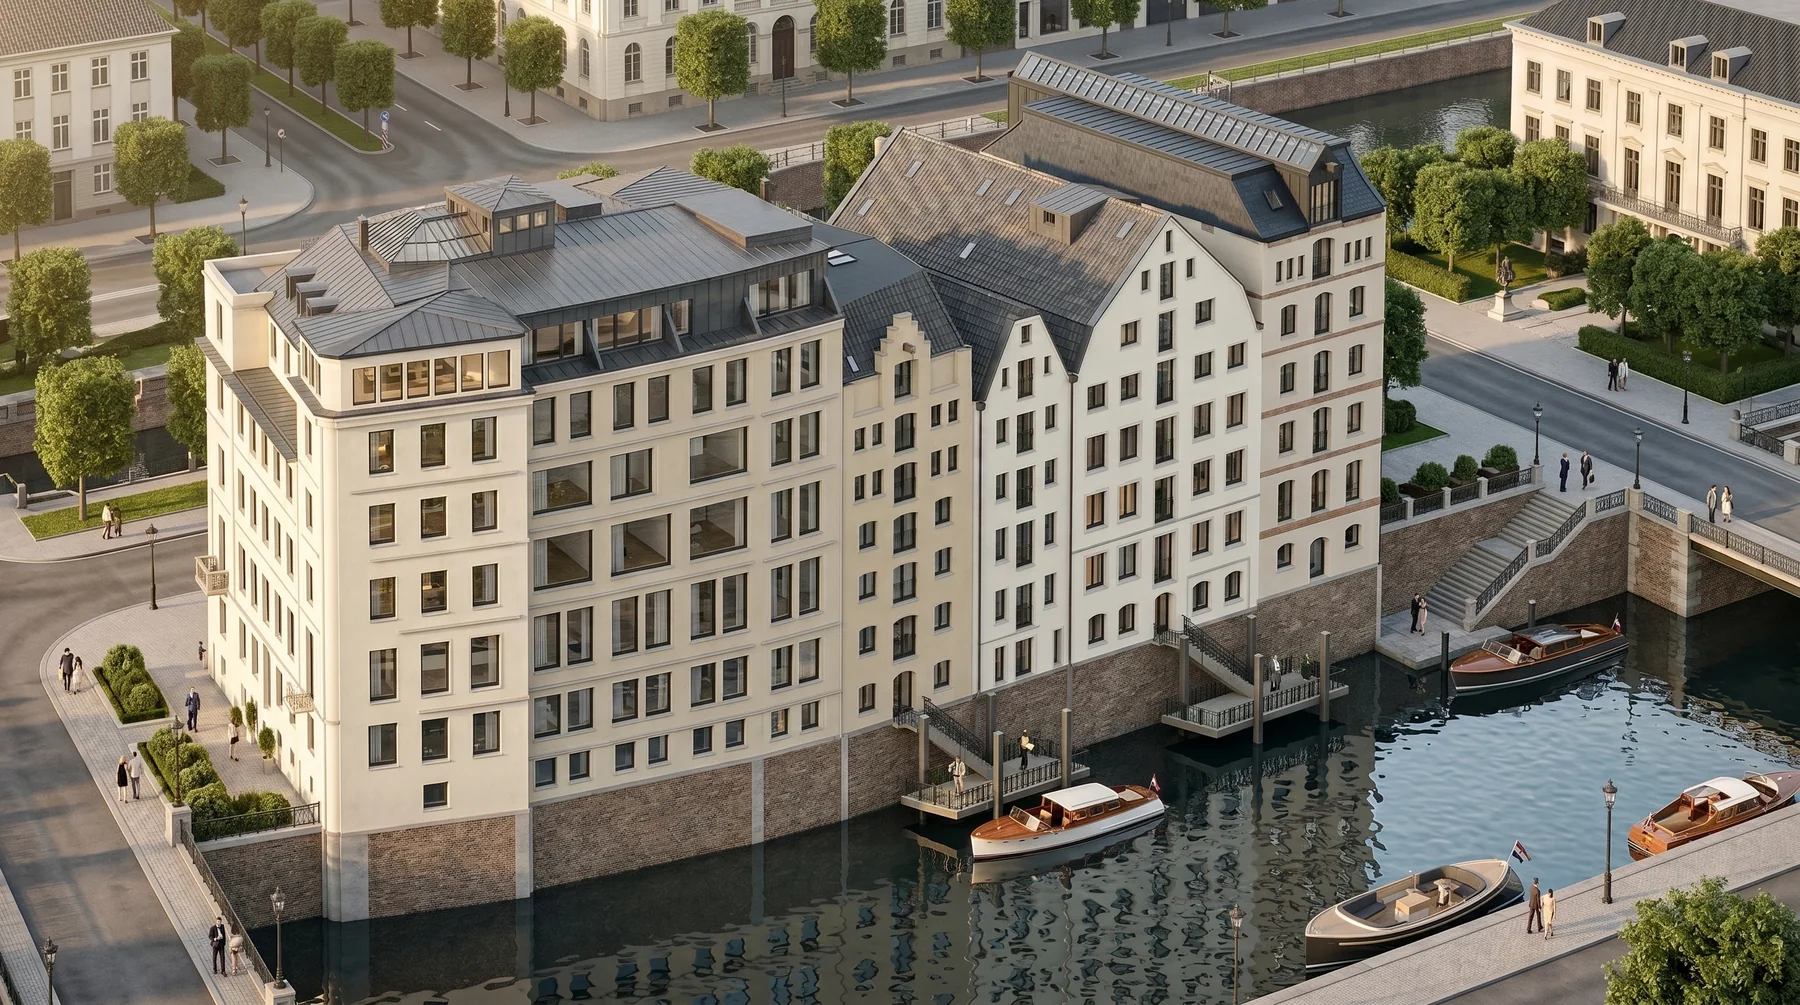
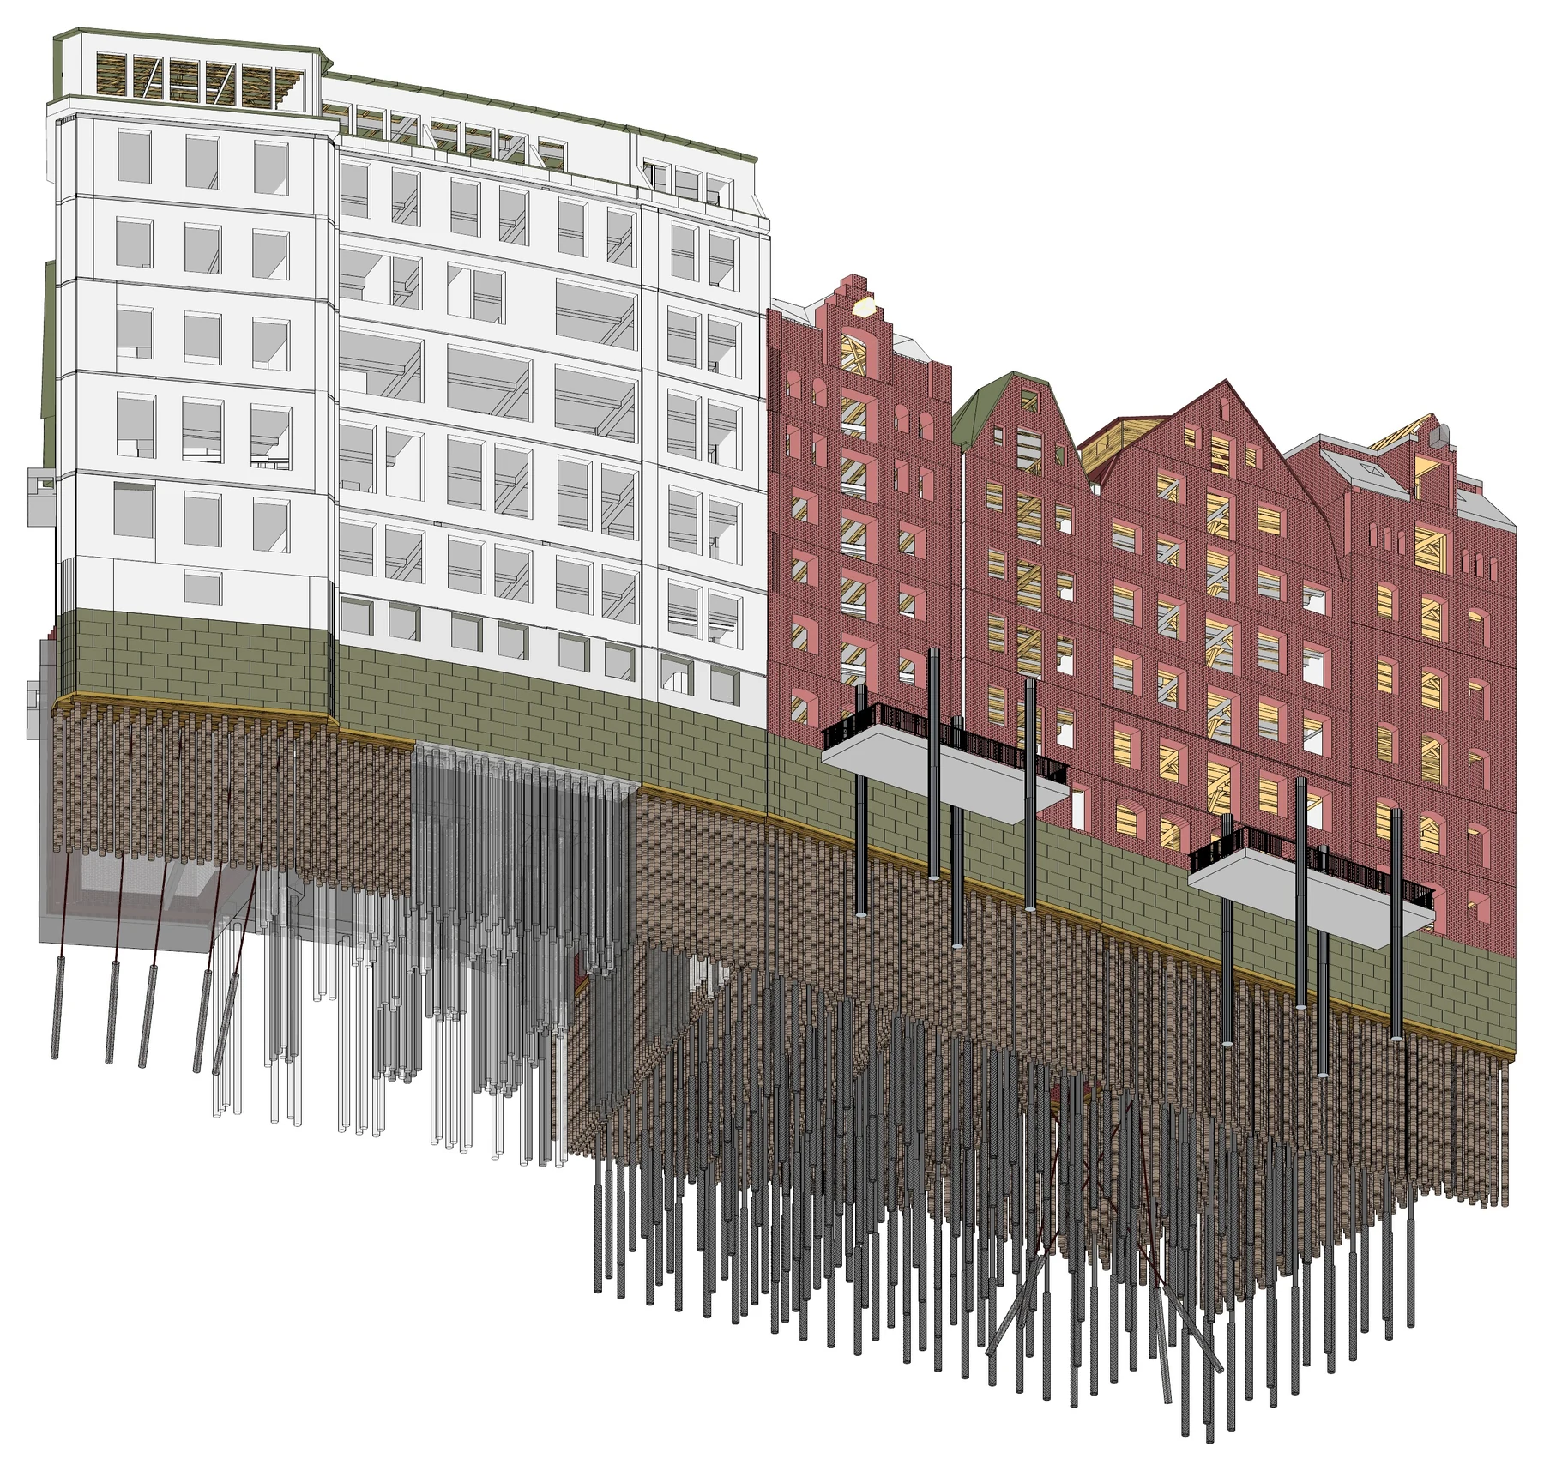
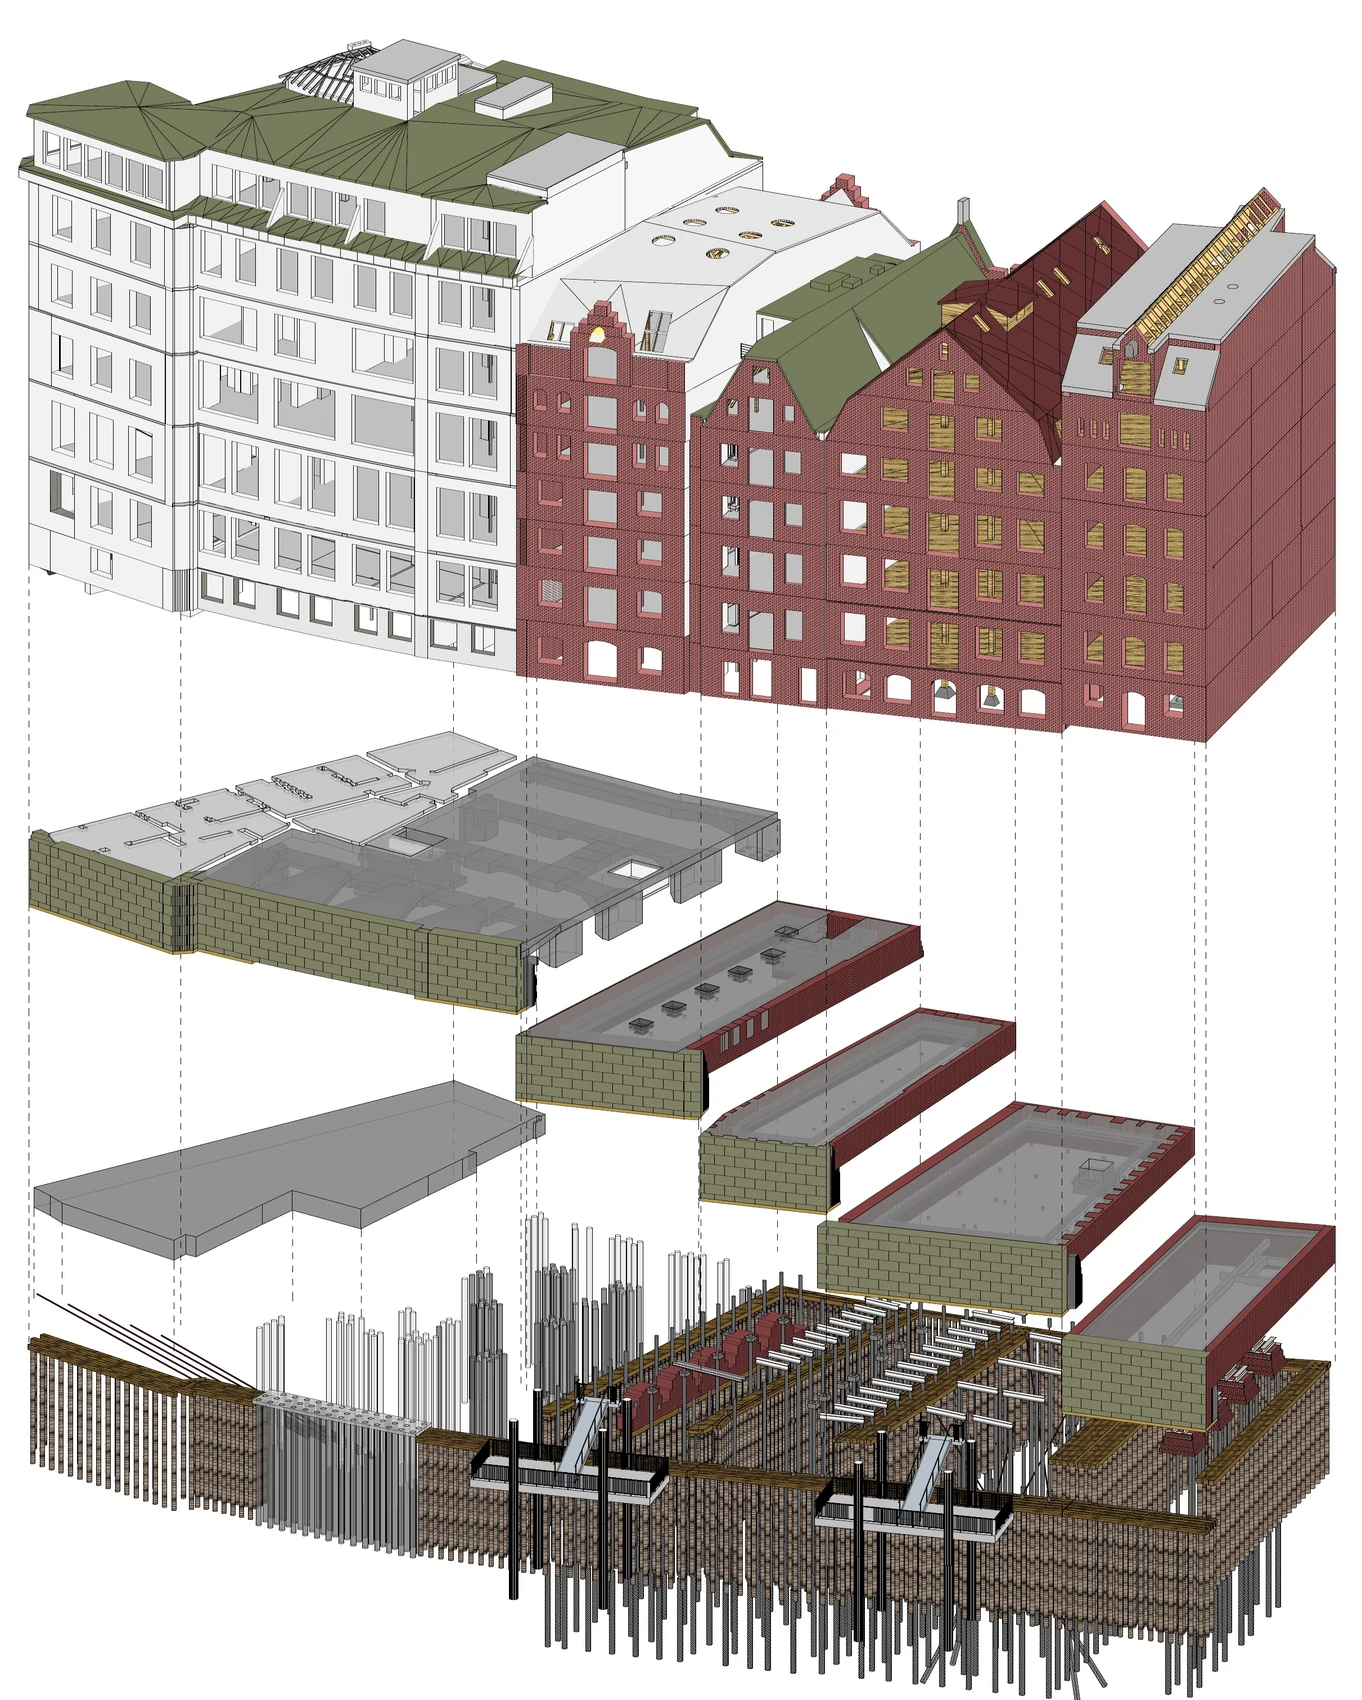
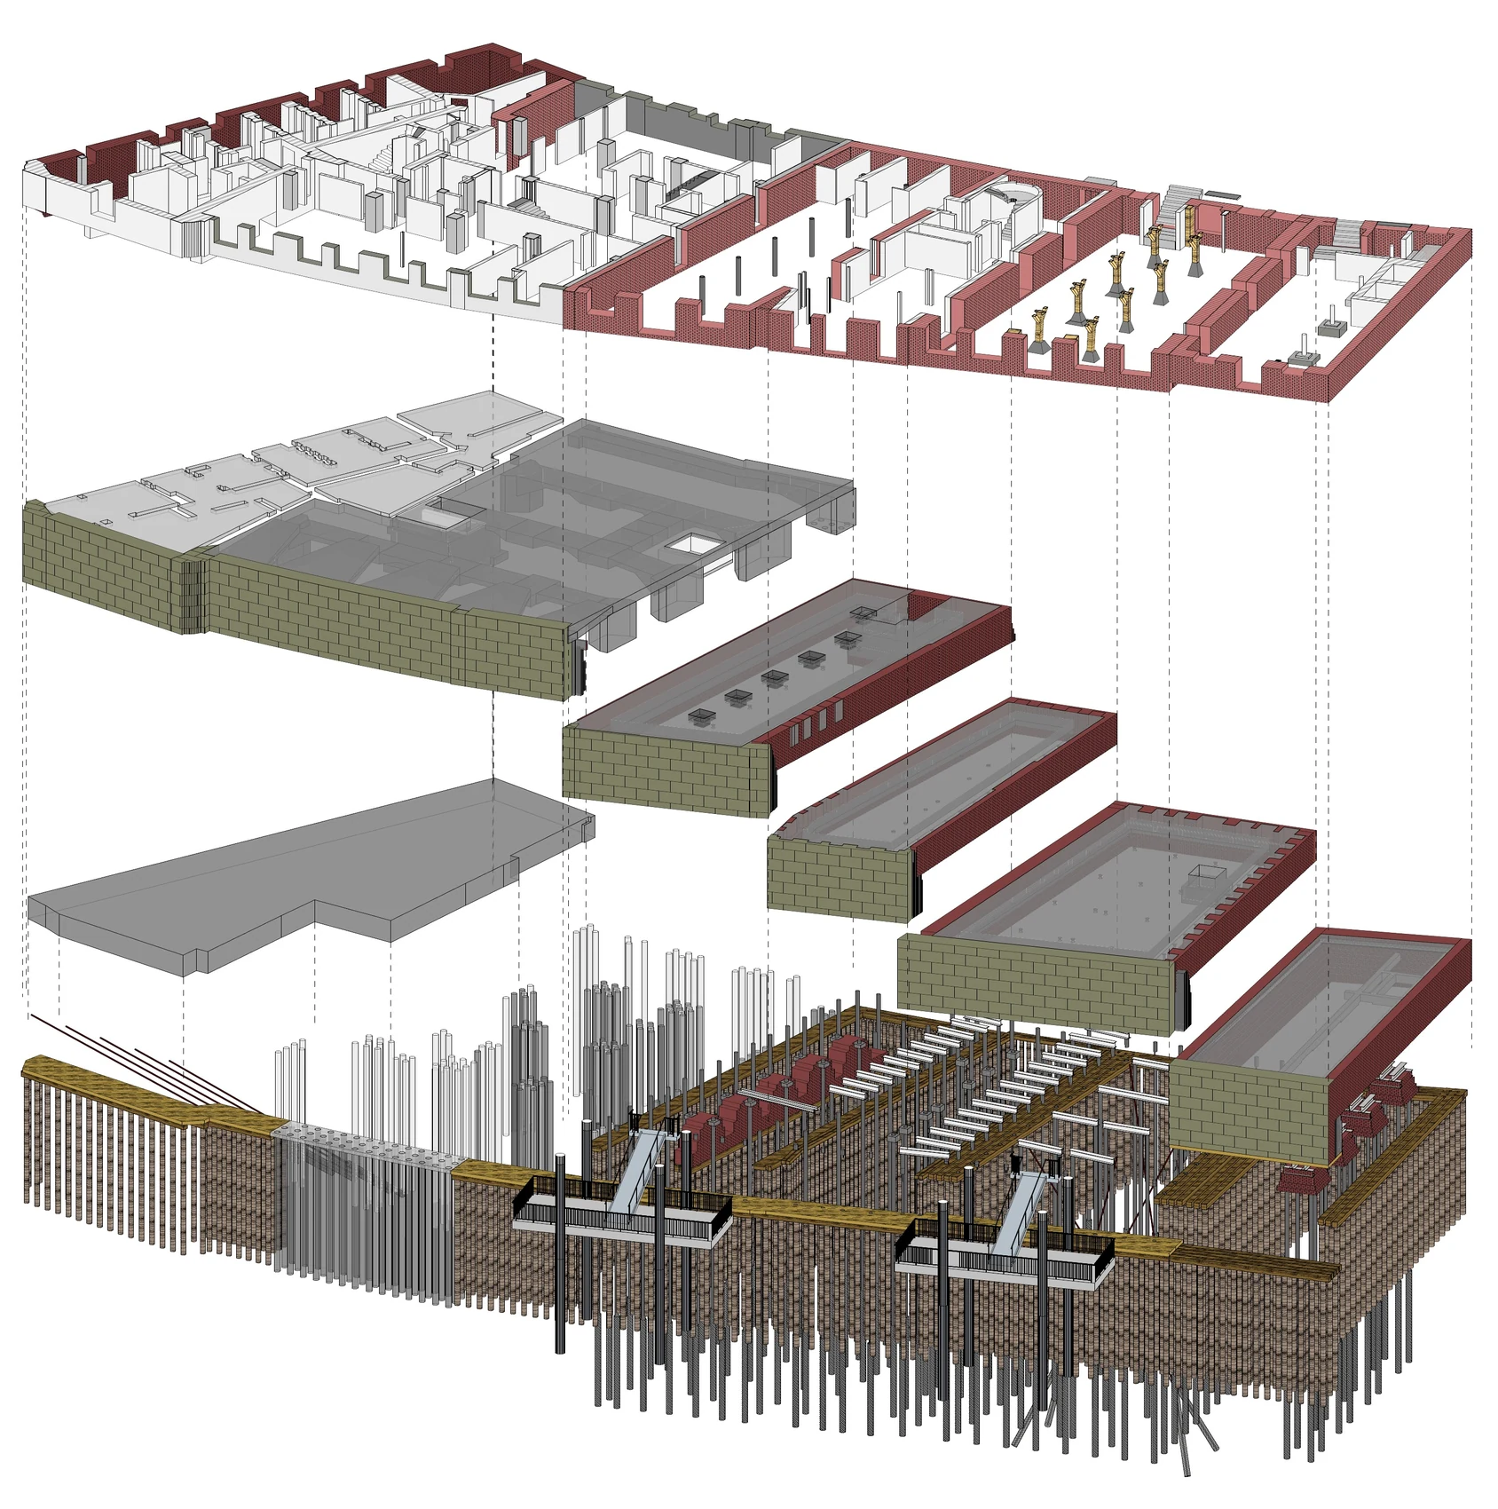
We carry the full structural package as the responsible engineers: structural analysis, partial demolition assessment and drawings, the repair concept for the retained fabric, and the design of the new structure — new lift shafts, new staircases and a new spa and fitness floor — from concept through permitting to reinforcement drawings.
Four building periods in one structure
The oldest fabric dates from 1780, the newest from 1909, and a micropile foundation was added in 2000. Each period was built to the rules and the materials of its own time, and each meets the next at a junction that was never designed as one. The analysis treats them as a single structural system: load paths traced through every period, the capacity of the retained fabric assessed against what it is now asked to carry, and the interfaces between periods resolved before anything is cut.
Bauen im Bestand — building in existing fabric
Nothing starts from a clean sheet. Existing geometry, existing capacity and existing damage set the limits, and the protected fabric fixes what may be touched and what may not. Every intervention is designed against the structure that is actually there and against what heritage protection permits, not against an idealised frame.
Partial demolition, repair and new structure
Partial demolition is designed rather than assumed: what comes out, in what sequence, and what has to be propped or transferred while it does. The retained fabric carries a repair concept behind it, with timber, masonry and steel each given their own remediation. New lift shafts, new staircases and a new spa and fitness floor are inserted into the existing envelope and carried down through the building onto the existing and new foundations.
The package
Structural analysis and structural framing plans, timber construction drawings, steel construction drawings, demolition drawings and reinforcement drawings — one package from concept to site, signed by our own certified engineers and carried through approval.