Loyang Drive — road, drainage and retaining wall BIM model
Proposed construction of roads, drains, sewer, ICT ducts and manholes at Loyang Drive.
- Location
- Singapore
- Our services
- BIM modelling · Civil and utilities coordination · Clash control
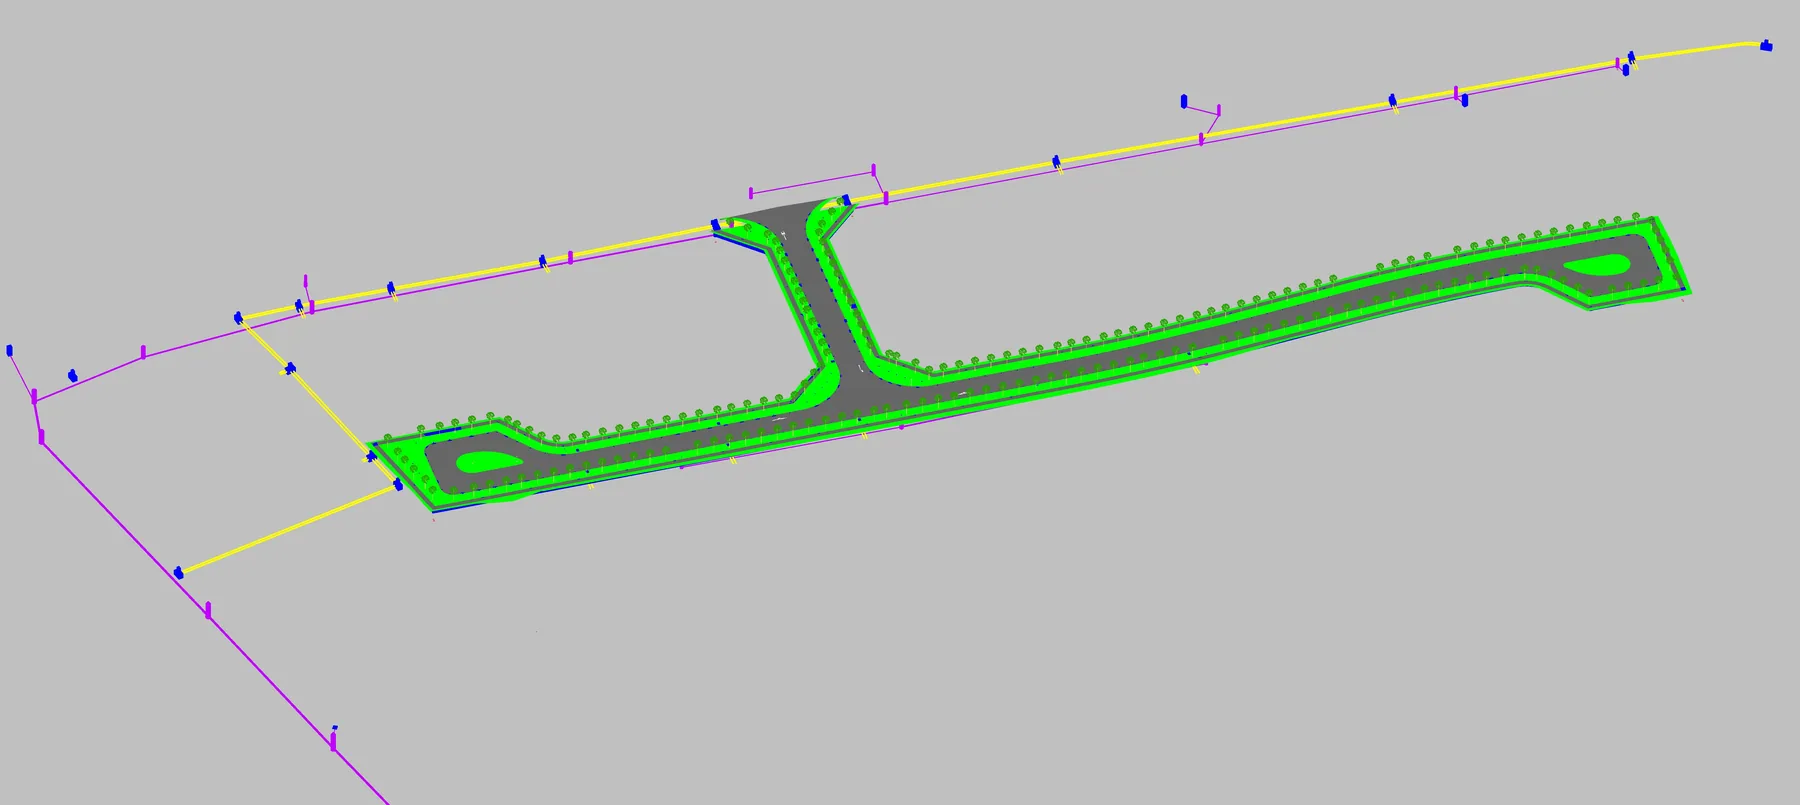
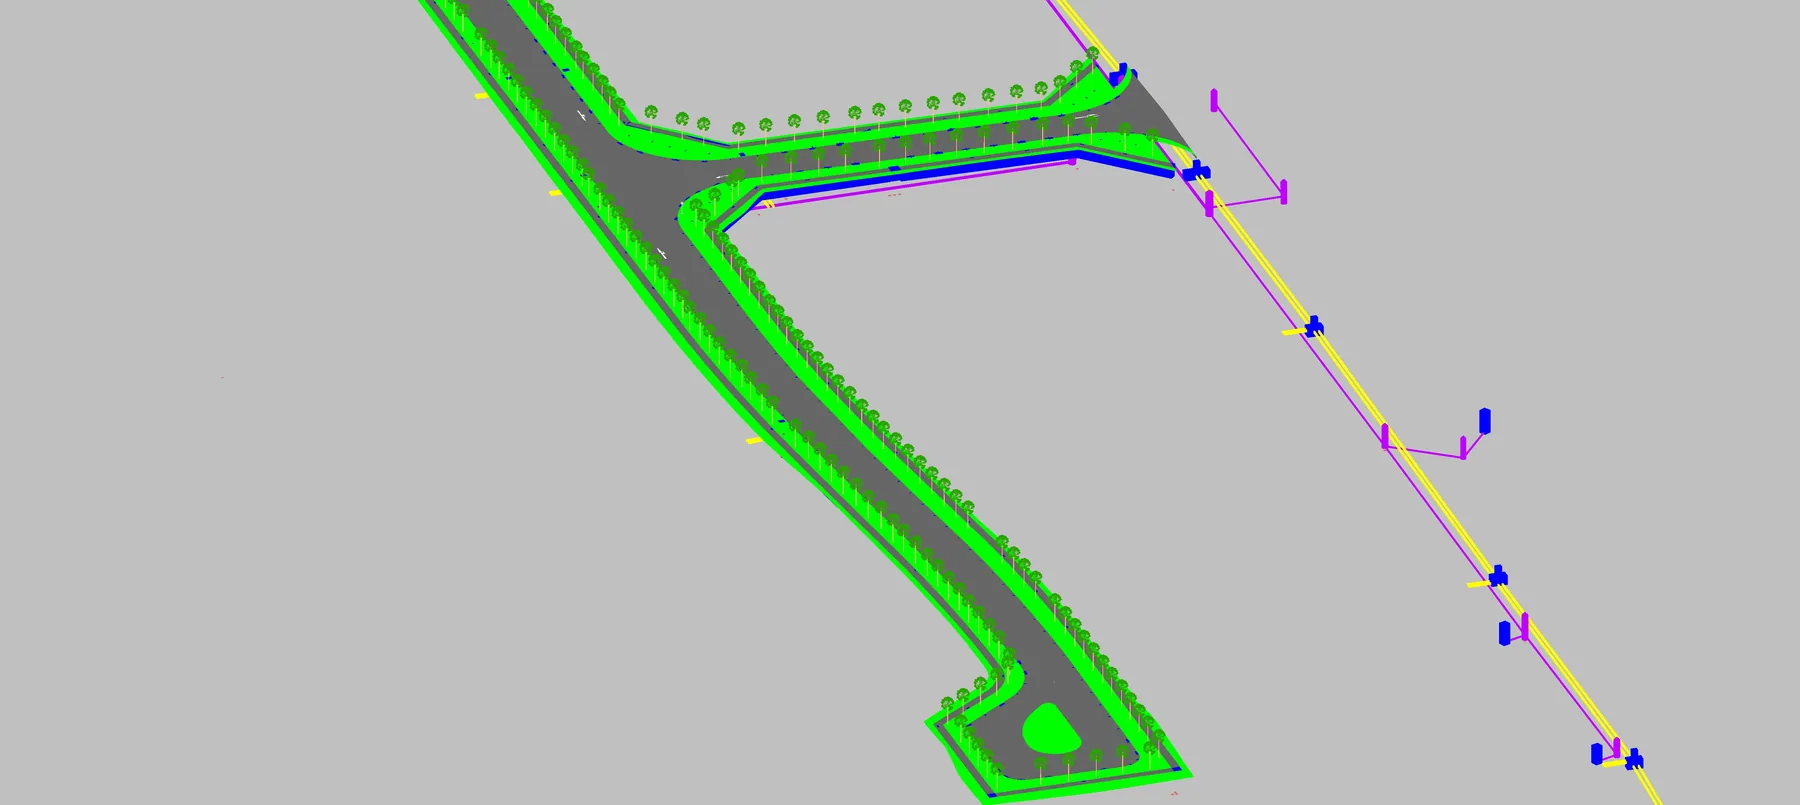
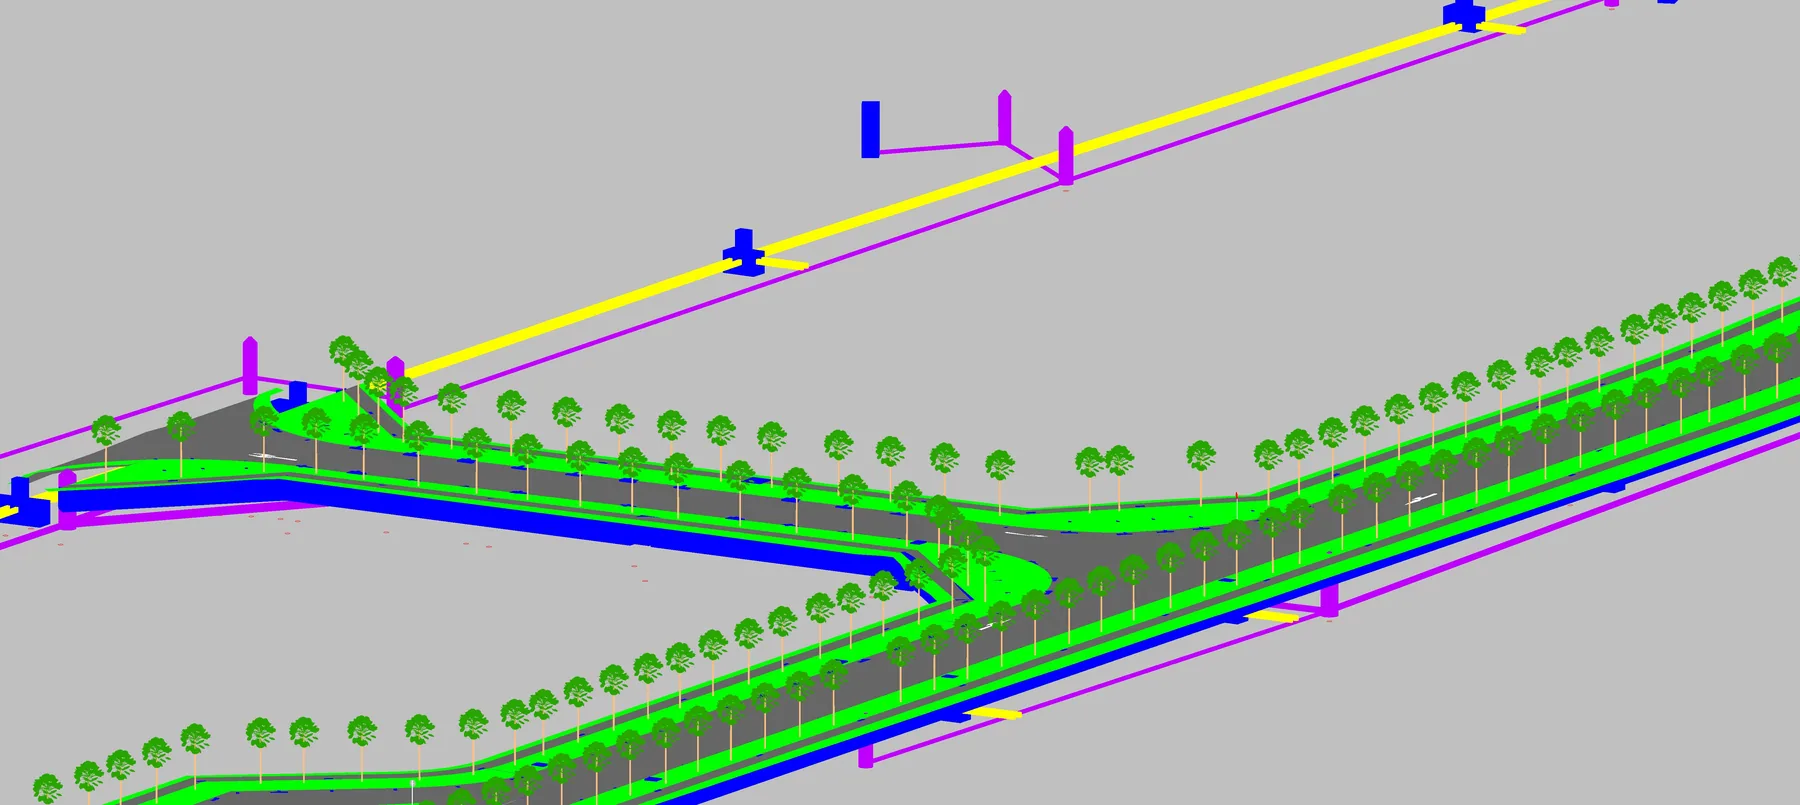
New road construction at Loyang Drive, with a contiguous bored pile wall retaining the ground alongside it. The road, its drainage, the sewer, the ICT network and the wall sit in one corridor, so the levels and the crossings between them set the sequence.
We prepare the BIM model and run the multidisciplinary coordination, civil and utilities.
Road corridor
Horizontal alignment and vertical levels, crossfalls, kerbs and edge lines, rigid and flexible pavement build-up, road markings and signs, street lights, tree replanting and turfing, and the earthworks tying the new formation into existing ground.
Drains and sewer
Roadside drains, gullies and chambers, sewer runs, manholes and connection levels — modelled with the road so the falls work against the finished levels.
ICT ducts and manholes
Duct banks, draw pits and manholes, with every crossing under the carriageway set against the drains and the sewer.
Contiguous bored pile retaining wall
Pile layout, diameters and toe levels, capping beam, and the wall line set against the road alignment and the lot boundaries. With it the earthworks: existing and formation surfaces, cut and fill, batters and platform levels, and the temporary works for each stage of excavation.
Multidisciplinary coordination
Road, drainage, sewer, ICT, structural and landscape come from different design offices, in different formats and at different times. We bring them into one model on a common coordinate system and datum.
Clash control
Every crossing between sewer, drains and ICT ducts is checked against the road formation, and the services running behind and in front of the wall are set out before the piles go in. Each clash is closed with the office that owns it before excavation. Setting-out coordinates and finished levels are read from the model.