39-storey residential tower, Melbourne — architectural BIM and documentation
A residential tower in Melbourne with a completed value of A$270 million. 312 apartments, most of them studios and one-bedrooms, over a podium of shared amenity.
- Location
- Australia
- Our services
- Architectural BIM · Drawing production
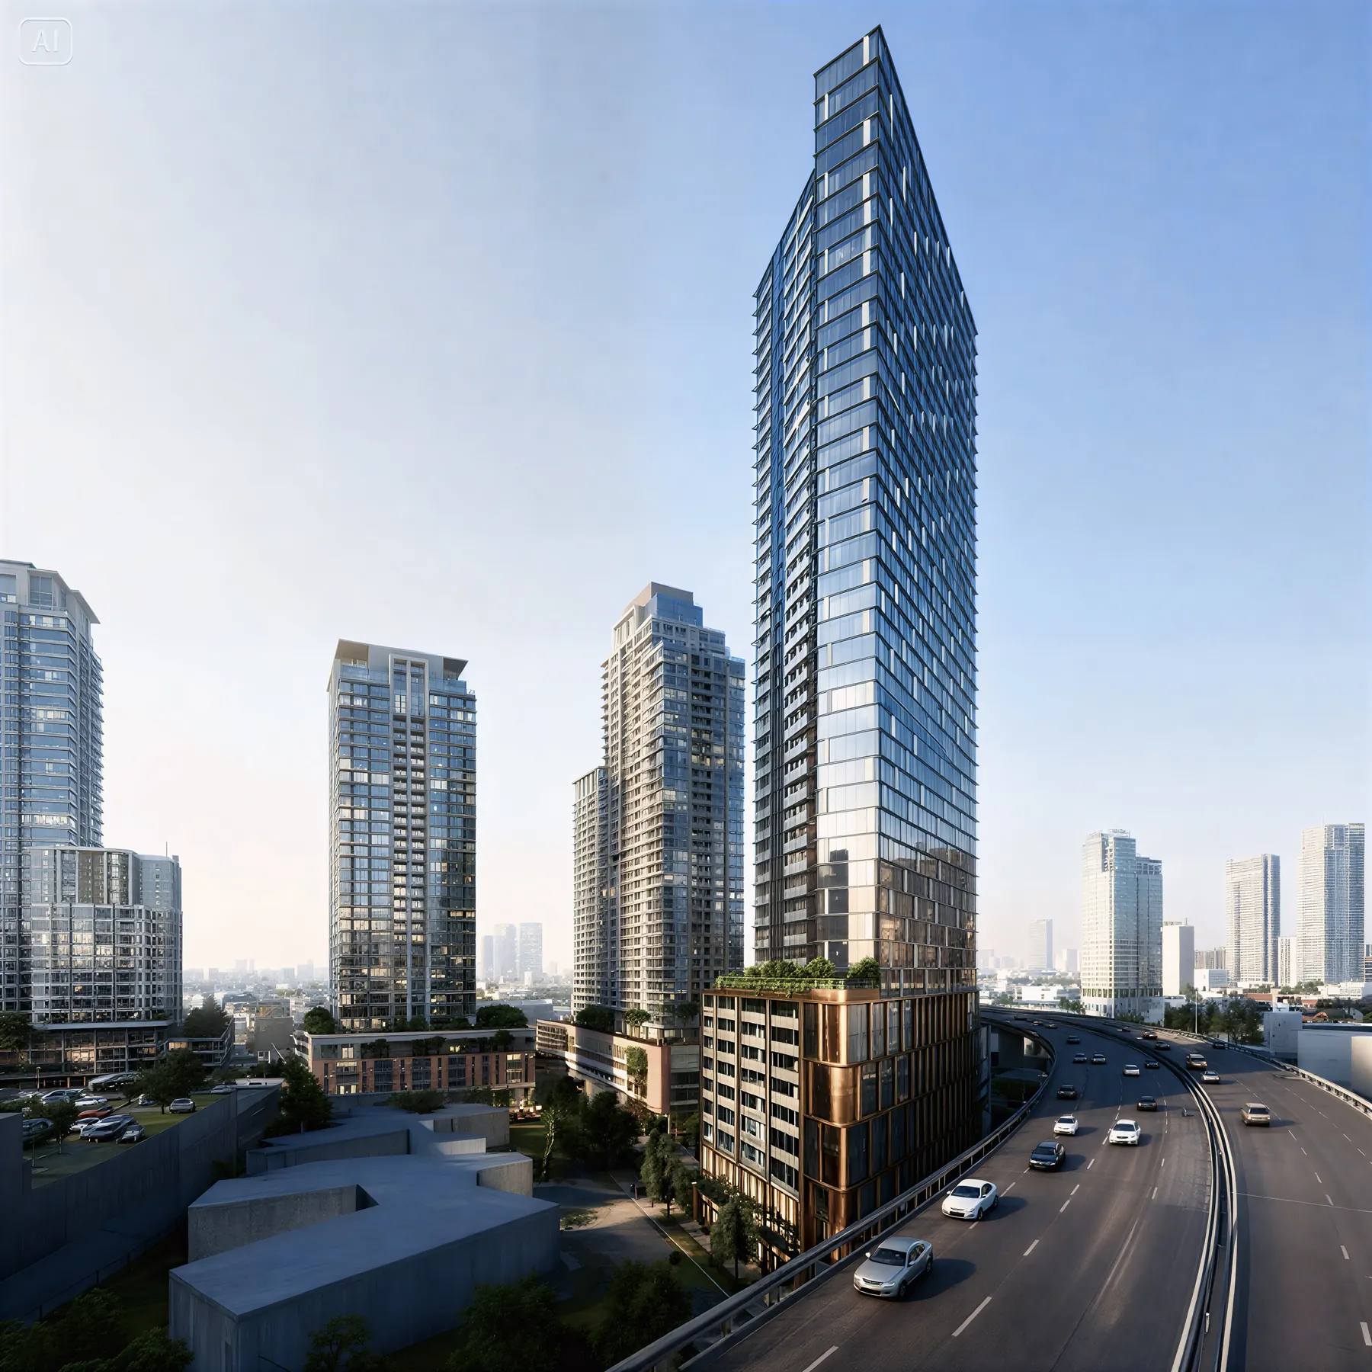
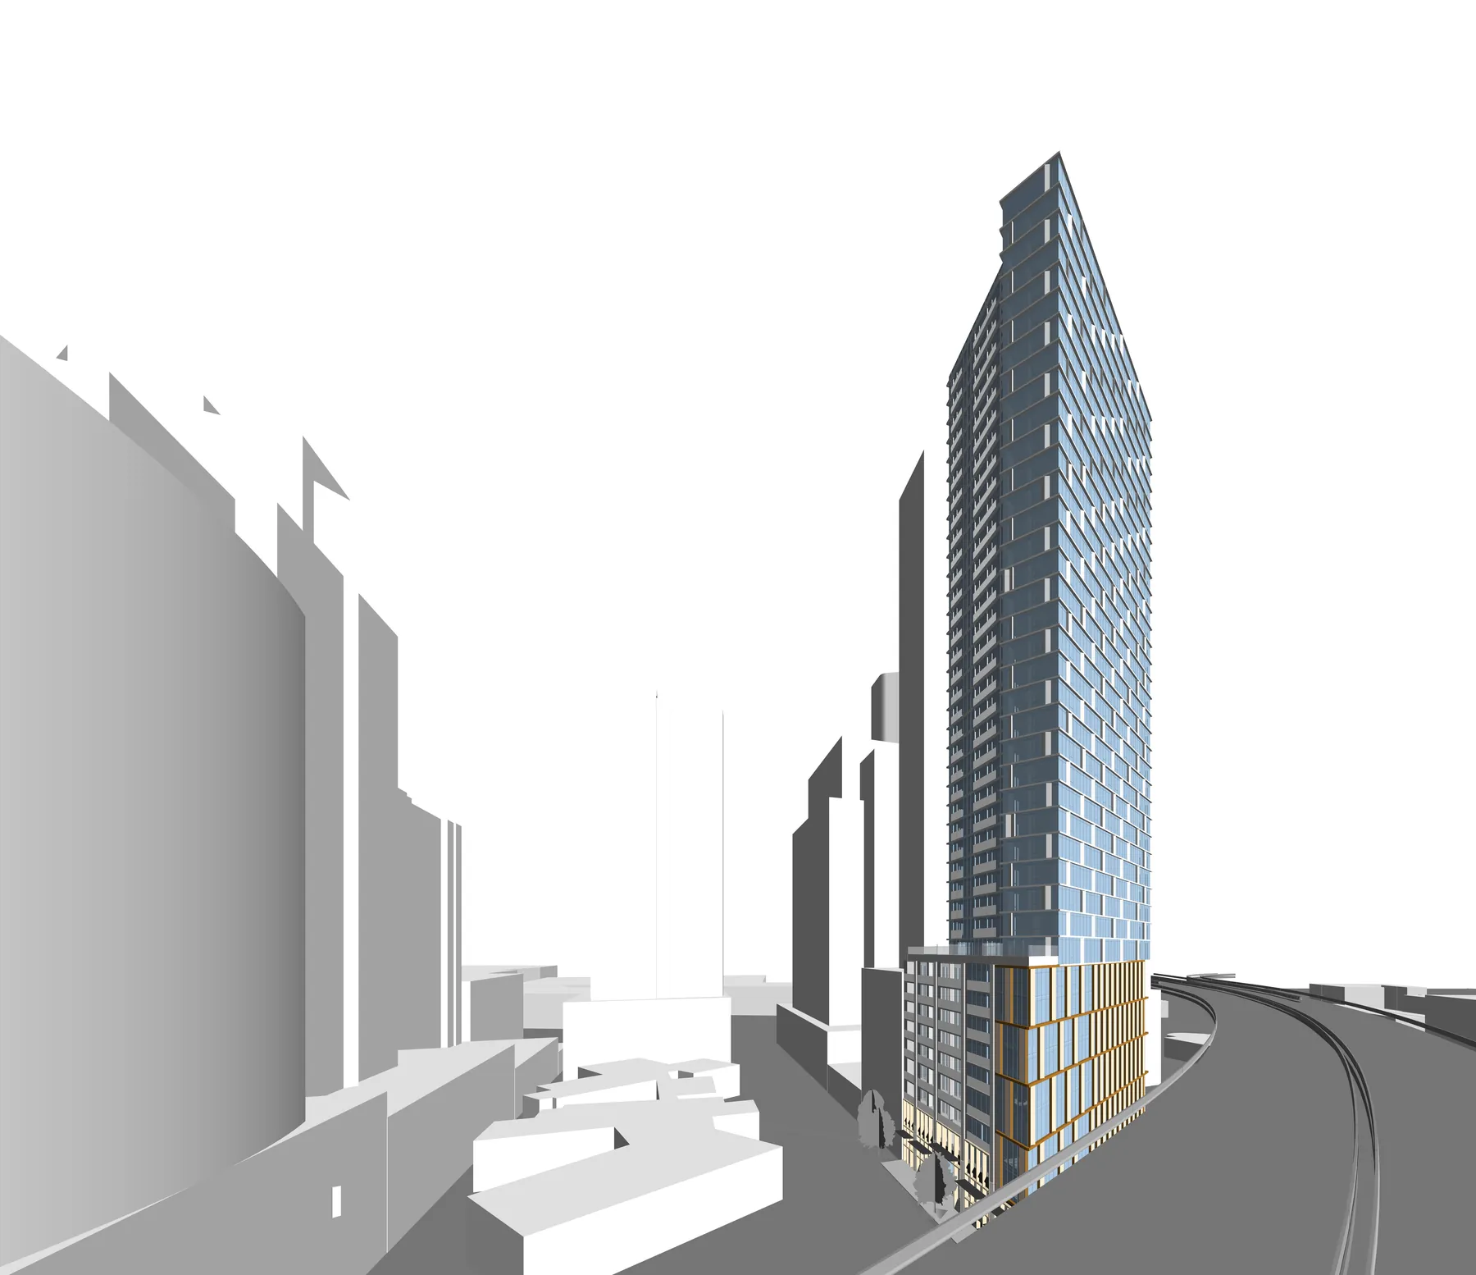
We produced the architectural model and the drawings from it.
A tower that repeats and a podium that does not
Above podium level the building is a small number of apartment types repeated across 39 floors. Below it, nothing repeats — amenity, terraces and the ground plane are different at every level. The model is set up to match that: the tower governed by its types, so one change to a type reaches every apartment it appears in, and the podium modelled level by level.
Drawings out of the model
The architectural drawings are issued from the model rather than drawn alongside it. On a building where one apartment type appears a hundred times, that is what keeps the set consistent while the design is still moving.